
Interiors By Mirage
Mirage Signature Furnishing
The same interiors that define our residences, delivered for yours. We furnish and style premium short-stay homes across Perth, end to end, on schedule, ready to host.
The Approach
Designed to be lived in, built to perform
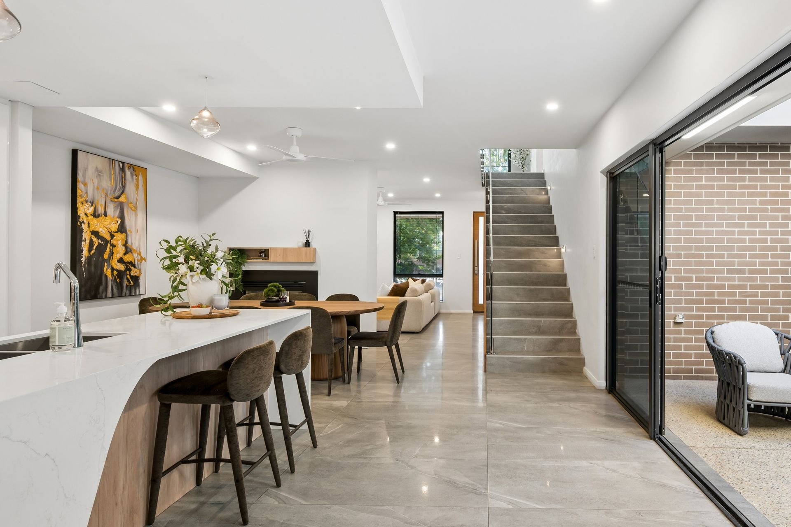
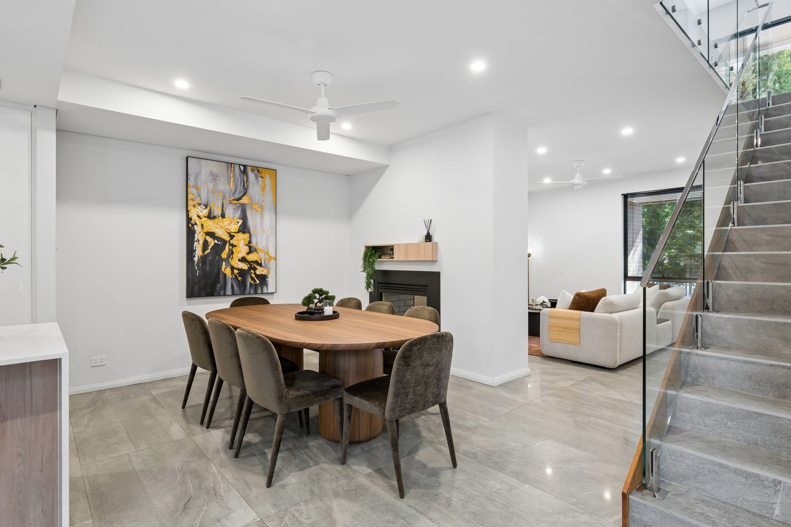
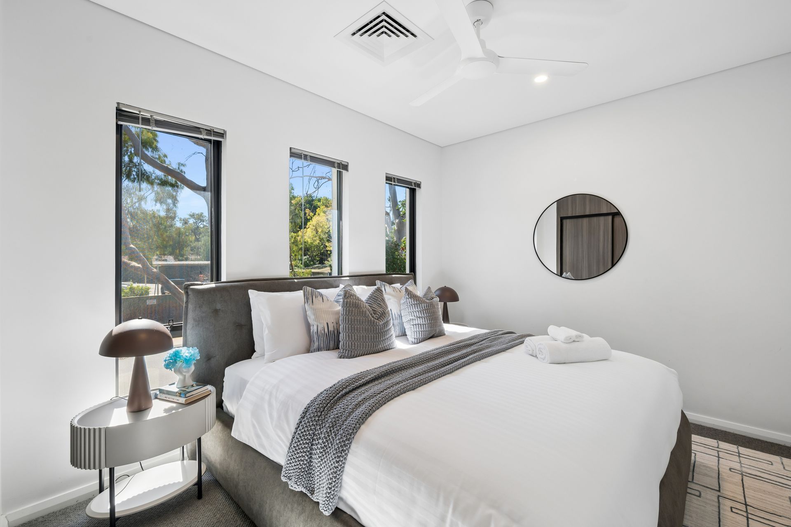
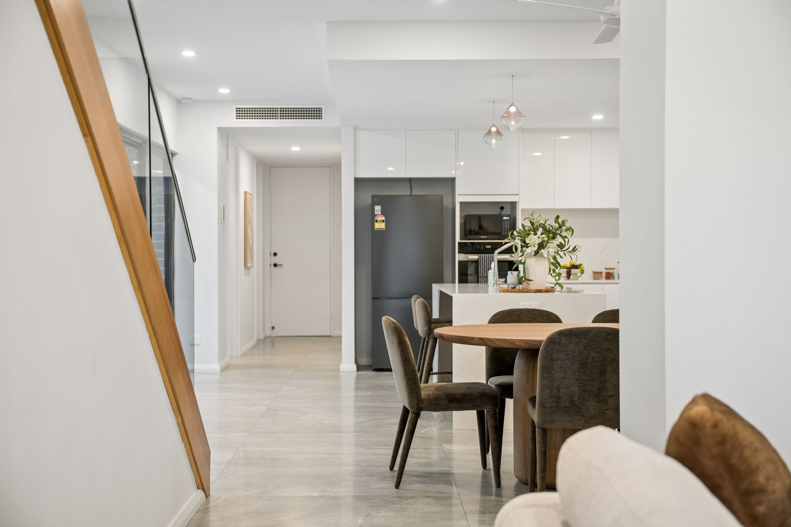
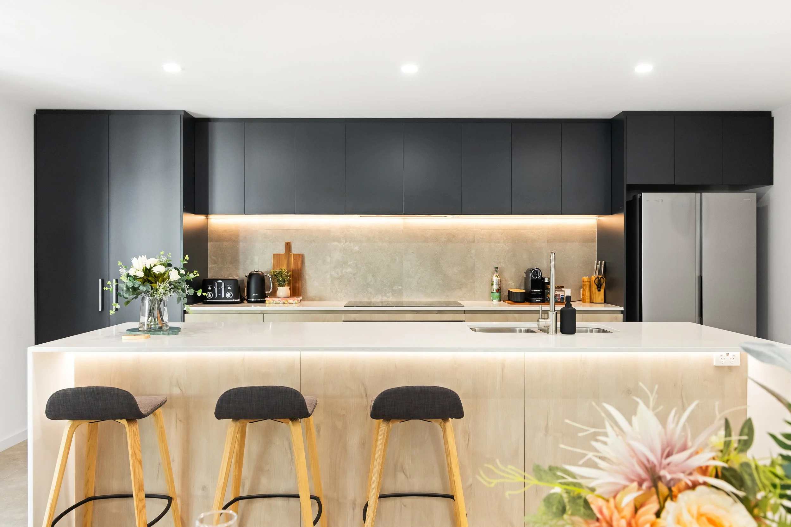
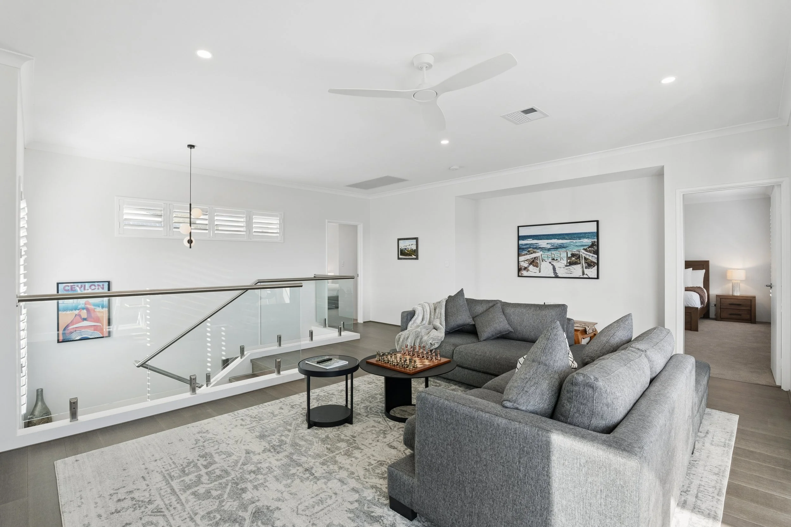
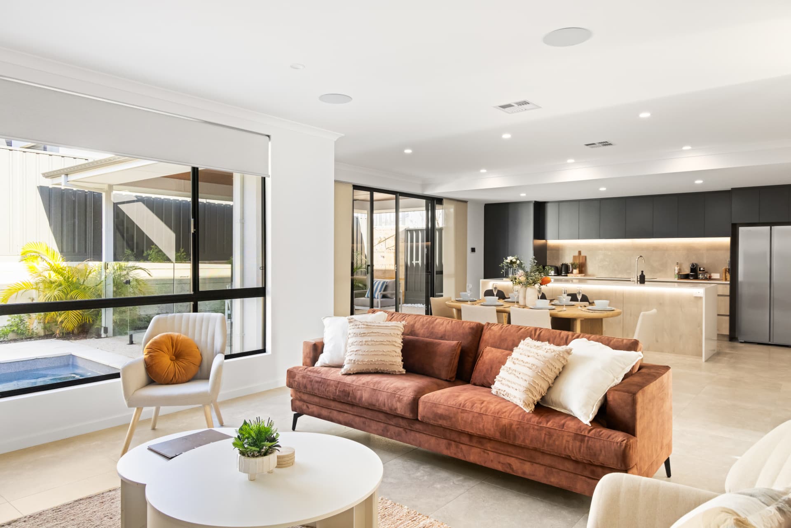
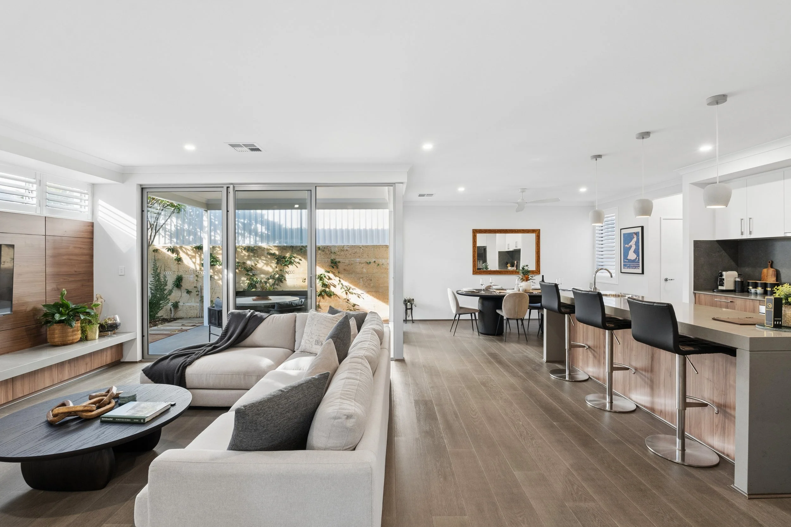

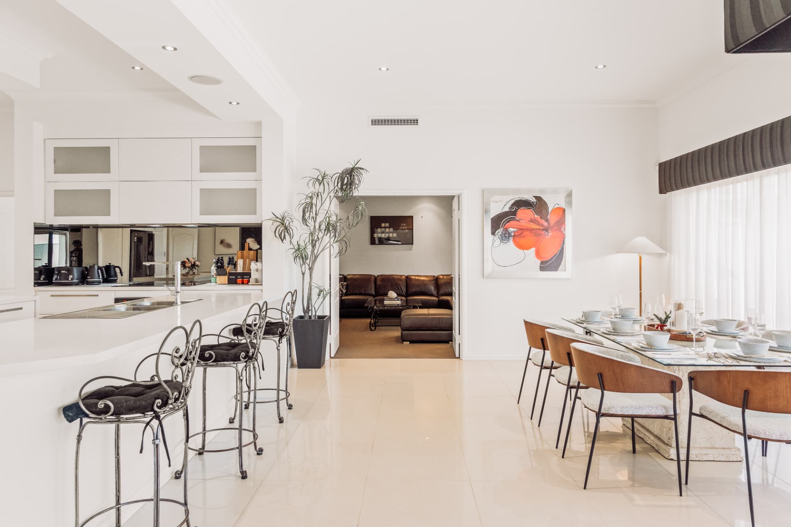
Short-stay interiors have two jobs: they must feel like a private residence, and they must survive constant turnover. Mirage Signature Furnishing balances both, natural materials, quiet palettes and honest craftsmanship, specified for durability and serviced by suppliers we use every day across our own portfolio.
Every scheme is costed against expected nightly rate, so the spend you make is the spend that returns.
Services
What we deliver
Turnkey Fit-Out
From empty shell to guest-ready residence. Furniture, soft furnishings, lighting, art, kitchenware and linen, sourced, delivered and installed to a single schedule.
Styling & Refresh
Already furnished but underperforming? We restyle existing homes with considered layering, colour and texture to lift nightly rate and guest reviews.
Photography Ready
Every project is dressed and finished for the camera, so your listing leads with imagery that matches the experience on arrival.
Trade Sourcing
Access to our supplier network across Australian furniture makers, stone, joinery and textiles, at trade pricing, coordinated end to end.
Process
Four steps to handover
Consultation
We walk the property, understand the market and set a budget and timeline.
Concept
A room-by-room scheme with schedules, finishes and full costings for approval.
Procurement
We order, track and warehouse every piece, managing lead times and trades.
Installation
A single install day, styled, photographed and handed over ready to host.
Recent Work
Enquire
Start your project
Tell us about the property and we'll come back with an indicative scope and budget. Already hosting with us? Furnishing clients receive priority scheduling.
Inquire